

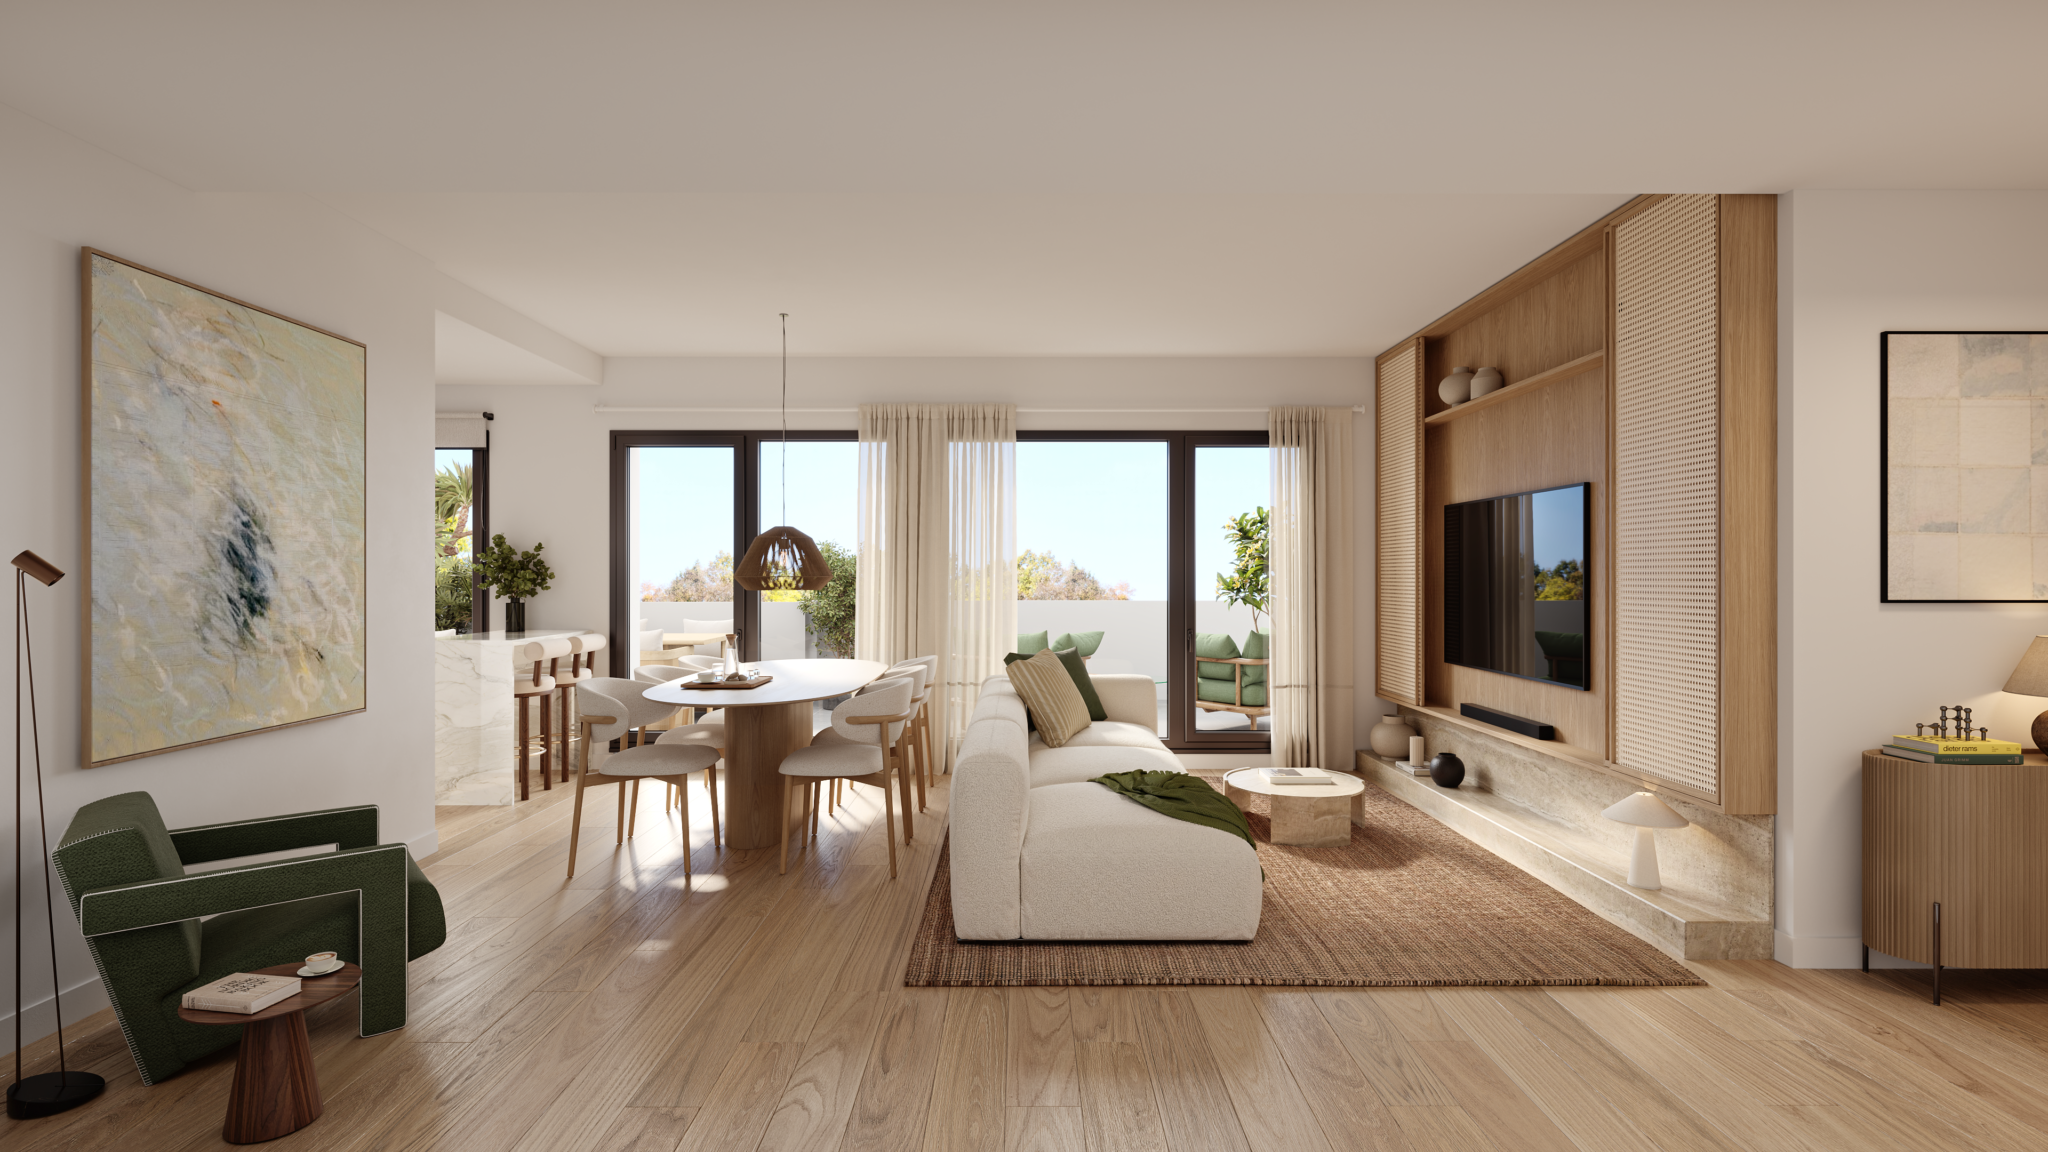
When we think about a spacious home, the first thing we tend to look at is its floor area. However, having more space does not necessarily mean making better use of it. The layout, natural light, relationship between rooms, outdoor areas and even the way furniture is arranged can completely transform how a home feels and how well it works.
In fact, a well-designed home can make every square metre count. This is particularly important today, when our homes serve many different purposes: they are places to relax, work, exercise, enjoy leisure time, eat, unwind and spend time with family and friends.
So, how can you make the most of your home?
1. Think about how you live first, not how many square metres you have
Before deciding how to decorate or arrange a home, it is worth asking yourself a very simple question: what do I need the space for?
Not every family uses their home in the same way. Perhaps you need a room for working from home or a play area for the children. Maybe you enjoy cooking and regularly have friends and family over. You may exercise at home or need a quiet space for studying.
That is why a good layout should reflect the routines of the people who live there. The key is to give each space a clear purpose while also allowing it to evolve as your needs change.
2. Make the most of natural light to create a greater sense of space
Light is one of the most important elements of a home. A bright room can feel larger and more welcoming, while visual connections between different areas can create a greater sense of continuity. Large windows, glazed doors and an open-plan layout help natural light flow through the home and connect indoor and outdoor spaces.
That is why, when choosing a new-build home, it is worth paying attention to its orientation, window sizes and the relationship between the different rooms. At Entrenúcleos Living Panorámica, for example, homes are designed to maximise natural light and feature terraces or private gardens.
In this type of home, the outdoor area is not simply an additional feature; it becomes a visual and functional extension of the interior.

3. Turn your terrace into another room
For many years, terraces were seen as an added feature of a home. Today, we can look at them in a very different way.
A well-designed terrace can become an outdoor dining area, a place to relax, a workspace, somewhere to exercise or simply a peaceful corner to enjoy the fresh air. The key is to treat it as a genuine extension of your home. A table and chairs can create an outdoor dining area; a sofa and warm lighting can turn it into a relaxing space; a small desk can provide an outdoor workspace.
At Los Nogales Living, private gardens and roof terraces are an integral part of a residential concept designed to make the most of outdoor living. And when the climate allows these spaces to be enjoyed for much of the year, making the most of them quite literally gives you more living space without extending your home.
4. If you have a garden, give it more than one purpose
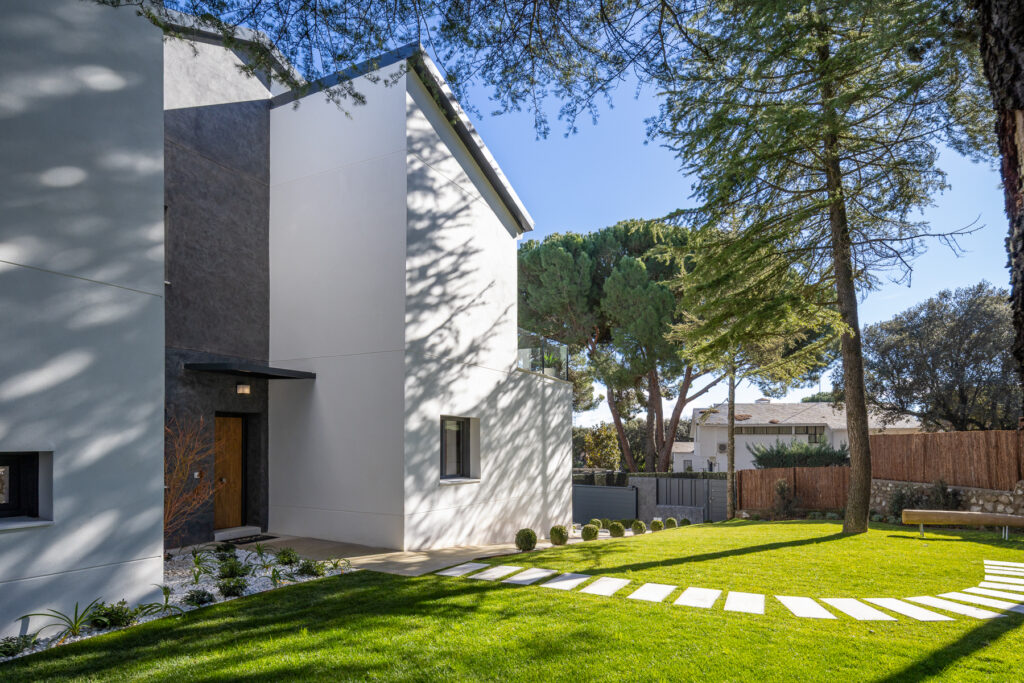
A private garden offers possibilities that go far beyond simply adding a few plants. It can become a children’s play area, a space for pets to enjoy, an outdoor dining area, a small vegetable garden, a place to relax or even somewhere to exercise.
The best approach is to create different areas. There is no need for the entire garden to serve the same purpose: one part can be used for dining, another for planting, and another for playing or relaxing.
This is particularly relevant in homes such as those at Living Natura, in the Torrelodones area, where private gardens are an essential part of the residential concept. The development includes three- and four-bedroom homes and larger villas, as well as landscaped communal areas and a swimming pool.
In a home like this, the garden is not simply an area surrounding the property; it can become one of the most frequently used spaces in the home.
5. Create flexible spaces that can adapt as your life changes
One of the best ways to make the most of a home is not to give every room a fixed, permanent purpose. A spare bedroom could be a home office today and a bedroom tomorrow. A living area could incorporate a reading corner. A bedroom could include a small study area. Even part of a terrace could become a workspace at certain times of the year.
This flexibility is particularly valuable in family homes, as needs change over time. Good design allows the home to adapt to the family, rather than the other way around.
A home that can grow with you
This idea is particularly evident at Living Natura, where certain rooms can be adapted for different purposes. The development includes a detached villa whose design allows different spaces to be used as bedrooms, living areas, a home office, a playroom or a gym, depending on the owners’ needs.
It is not about having a separate room for every possible purpose. It is about allowing the same room to serve different functions.
6. Make the most of hallways and storage space
One of the biggest obstacles to making the most of a home is clutter. To avoid it, storage needs to be considered as part of the design from the outset. Built-in wardrobes, bespoke furniture, storage benches, vertical shelving and multifunctional furniture can all make use of areas that might otherwise be wasted.
It is also important not to overcrowd a space. A room with fewer, carefully chosen pieces of furniture can feel more comfortable and spacious than one filled with too many items.
Fewer things, better organised. Sometimes, that is the simplest way to create a greater sense of space.
7. Make use of communal facilities as an extension of your home
When you buy a home within a residential development, the space you can enjoy does not end at your front door. Swimming pools, gyms, landscaped areas, coworking spaces, children’s areas, sports facilities and social spaces can expand the ways you use your home without having to accommodate all these facilities within your private space.
This can be particularly valuable in urban homes. For example, Entrenúcleos Living features three swimming pools, landscaped areas, a gym, paddle tennis court, barbecue area, children’s area, living area and pet-friendly spaces. The result is a home that can be more compact without having to compromise on leisure and wellbeing facilities.
8. Think about the outdoors when designing your home
When we talk about making the most of a home, we tend to focus exclusively on the interior. However, the real sense of spaciousness comes from connecting the two.
An open-plan kitchen flowing into the living area. Large windows opening onto the terrace. A bedroom with direct access to the garden. An indoor dining area that extends outdoors. These connections make the home feel like a cohesive whole and allow different spaces to be used at the same time, as seen in residential developments such as Olivara Living.
It is one of the defining characteristics of much of contemporary residential architecture: the boundary between indoor and outdoor living is becoming increasingly fluid.

9. Remember that space is also about time
There is another way of thinking about space that has nothing to do with square metres. It is about time.
If your development has a gym, you may not need to dedicate a room in your home to exercise. If there is a coworking space, you can work outside your home on some days. If there is a communal children’s area, you can free up space at home. And if you have a well-designed garden, terrace or social area, many activities can be moved outdoors. This is the approach at Living Arganda, a residential development designed to adapt to families at different stages of their lives.
Ultimately, a well-designed home does not simply make better use of space; it makes better use of the way we live in it.
10. Choose a home that has been designed to make the most of its spaces
Decoration can transform a house, but architectural design makes a difference from the very beginning.
Good orientation, a functional layout, generous outdoor areas, large windows, useful communal facilities and versatile rooms all influence how you will be able to enjoy your home for many years to come. So, when viewing a new-build property, do not limit yourself to asking: “Do I like the finishes?”
Ask yourself: “How would I live here?” Imagine an ordinary Monday: where would you work? Imagine a Saturday: where would you have breakfast with your family? Imagine having friends over for dinner: would you have enough space? And think about five years from now: would the home still work for you?
Homes designed to help you enjoy your space to the full
At Exxacon Smart Living, we believe that designing a home is about more than simply arranging rooms. It is about creating spaces that respond to people’s real needs and allow them to make the most of every square metre.
This concept is reflected in a wide range of developments, each with its own character but all sharing the same philosophy: creating homes that work around the people who live in them.
Because making the most of your home is not about having more things. It is about having more possibilities.

Frequently asked questions about making the most of the space in your home
How can I make my home feel bigger?
Making the most of natural light, avoiding too much furniture, using smart storage solutions and creating visual connections between different rooms can significantly increase the sense of space.
How can I make the most of a terrace?
A terrace can be used as an outdoor dining area, a place to relax, a workspace, a reading corner or an area for exercise. The best approach is to define different uses and arrange the furniture accordingly.
How can I make the most of a private garden?
You can create different areas for dining, relaxing, playing, pets or planting. The key is to adapt the garden to your everyday routines and the way you actually use your home.
Why is a flexible layout important?
Because a family’s needs change over time. A room that works as a home office today could become a bedroom, playroom or gym in the future.
Can communal facilities help you make better use of your home?
Yes. Having access to a swimming pool, gym, coworking space, children’s areas or social facilities allows you to enjoy activities outside your home, reducing the need to dedicate private floor space to all these functions.
What should I look for when viewing a new-build home?
As well as finishes and materials, it is worth considering the layout, orientation, natural light, the size and orientation of terraces, storage options, the connection between indoor and outdoor areas, and how useful the communal facilities will actually be.